
What makes a useful plan?
Include overall wall lengths, ceiling height, doors, windows, utilities and any fixed features. A photographed hand sketch is fine when the measurements are clear.
Buckingham plan-led visualiser
Upload a measured plan, tell us what the kitchen needs to include and create a new Buckingham roomset shaped around your space.
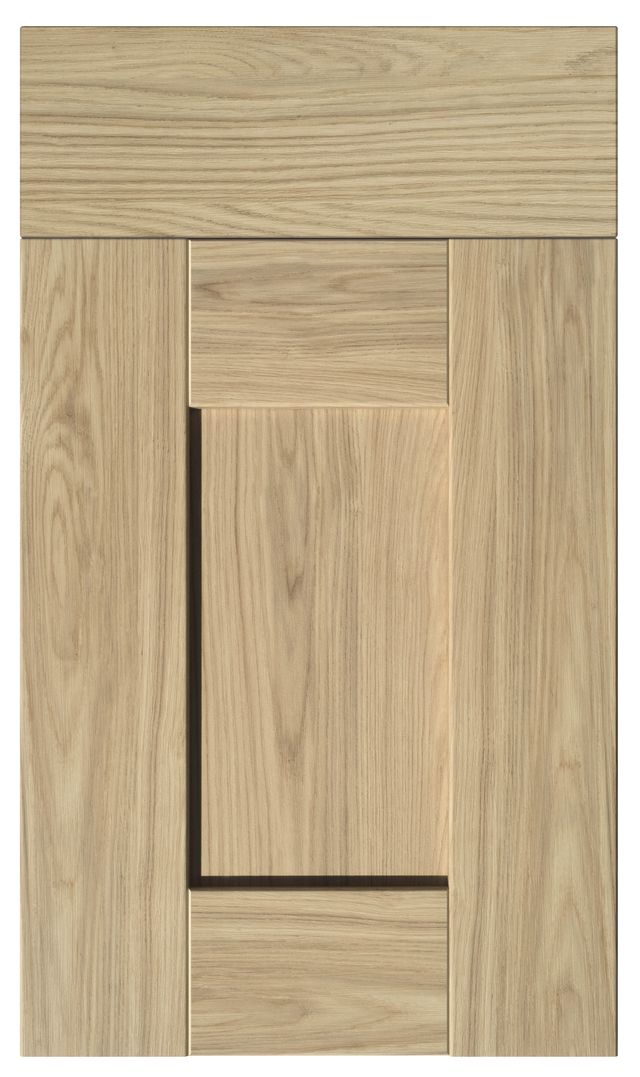
This is an inspirational concept, not a technical kitchen plan. A Studio Vivre retailer must verify every measurement, cabinet, appliance clearance and product choice before ordering. Maximum three successful concepts per visitor each day.
For the strongest concept, use a clear plan with measurements and show every door, window and fixed feature.
Reading the plan, considering the requested layout and applying the selected Buckingham finish…
Include overall wall lengths, ceiling height, doors, windows, utilities and any fixed features. A photographed hand sketch is fine when the measurements are clear.
Your nearest Studio Vivre retailer can convert the concept into a technical design, confirm every measurement and specify the correct cabinets, worktops, handles and appliances.